Get $1,750 Cash Back
4005 CROWN Street, Beamsville — listed at $699,900. Earn buyer cashback at closing. No catches, just more money in your pocket.
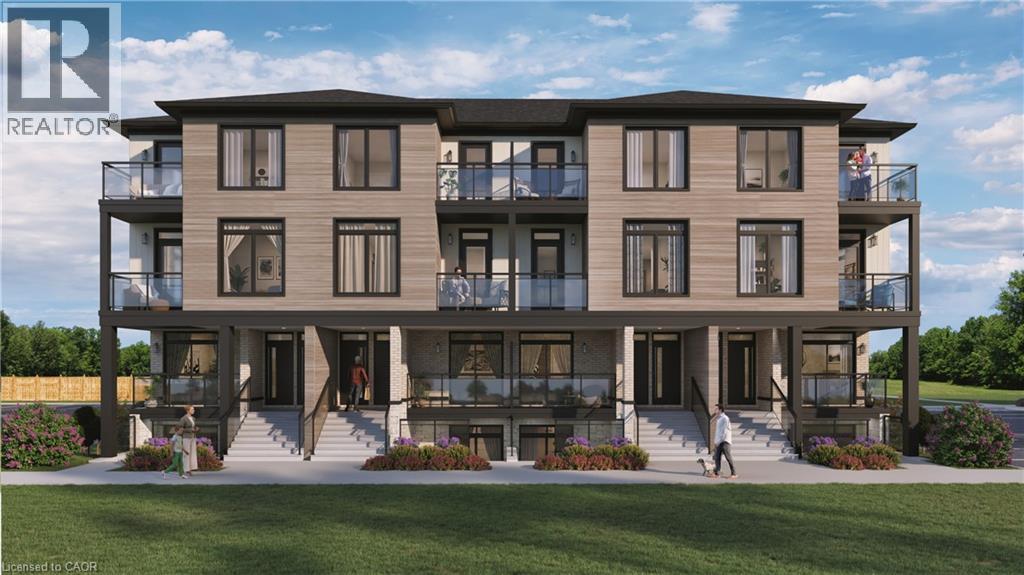
Step into modern luxury at 4005 Crown Street, a standout townhome built in 2019 and nestled within one of Beamsville’s most desirable and fast-growing neighbourhoods. Offering over 1,700 sq. ft. of beautifully designed living space, this Westbrook Grande model features 3 bedrooms, a versatile loft, and 3 bathrooms, making it ideal for families, professionals, or anyone seeking upscale, low-maintenance living. The interior showcases a collection of premium upgrades, including high-end kitchen cabinetry, state-of-the-art appliances, Corian countertops, a breakfast island, tiled backsplash, pot lights, and upgraded fixtures throughout. Main floor hardwood and 9-ft ceilings add elegance, while main floor laundry enhances everyday convenience. The large unfinished basement with an oversized lookout window offers excellent potential for future living space, whether a recreation room, home gym, or studio. Freshly painted in designer colours, the home feels bright, stylish, and move-in ready. Step outside to a private deck overlooking a fenced backyard—perfect for entertaining, relaxing, or enjoying warm evenings. Interior garage access adds practicality to daily life. Beyond the home, this location delivers exceptional lifestyle appeal: you’re moments from grocery stores, restaurants, cafes, boutique shopping, medical clinics, schools, parks, and the Bruce Trail, offering endless opportunities for hiking and outdoor recreation. Situated in the heart of Niagara’s wine country, residents enjoy quick access to renowned wineries, vineyards, farmers’ markets, and scenic countryside drives. Commuters will appreciate the proximity to the QEW, providing seamless travel to Hamilton, St. Catharines, Burlington, and the GTA. Combining luxury finishes, thoughtful design, and a vibrant community setting, this townhome offers an outstanding opportunity to experience the best of Beamsville living. (id:60164)
| Room | Level | Dimensions |
|---|---|---|
| Storage | Basement | 29'8'' x 19'5'' |
| Primary Bedroom | Second level | 16'4'' x 14'3'' |
| Family room | Second level | 20'2'' x 13'3'' |
| Bedroom | Second level | 12'0'' x 9'5'' |
| Bedroom | Second level | 12'0'' x 9'5'' |
| 4pc Bathroom | Second level | 8'1'' x 7'3'' |
| 3pc Ensuite bath | Second level | 8'0'' x 7'2'' |
| Living room | Main level | 11'2'' x 19'2'' |
| Laundry room | Main level | 7'2'' x 7'5'' |
| Kitchen | Main level | 10'0'' x 8'1'' |
| Dining room | Main level | 16'2'' x 11'2'' |
| 2pc Bathroom | Main level | — |
What are the ongoing costs beyond the mortgage?+
Budget for annual property taxes of $5,500, heating is forced air, natural gas. Always verify the latest figures with your agent before making an offer — these change yearly.
Does it have a basement, and is it finished?+
Yes — Unfinished, Full. A finished basement adds meaningful living space beyond the listed square footage.
What's the parking situation?+
This property includes 2 spaces — Attached Garage.
How is the home heated? Is it efficient?+
Heating is forced air, natural gas. Gas heating is generally the most cost-efficient option in Ontario winters.
Is 4005 CROWN Street a good fit for a growing family?+
With 3 bedrooms and 3 bathrooms (1705 sq ft), there's room for kids plus a guest room or home office. The 2-storey layout keeps living and sleeping areas separated.
Is there air conditioning?+
Yes — central air conditioning cooling is in place.
Ask About This Property
Nearby Places
Searching nearby places…
Similar listings

 For Sale42 days19
 For Sale8 days10
 For Sale62 days29
 For Sale4 days10

The listing data above is provided under copyright by the Canadian Real Estate Association. While the information is considered reliable, its accuracy is not guaranteed by the Canadian Real Estate Association or getsetsold.ca. Neither getsetsold.ca nor its affiliates make any representations or warranties, express or implied, regarding the accuracy or completeness of the information presented here.